

6215 Snowbond StSan Diego, CA 92120
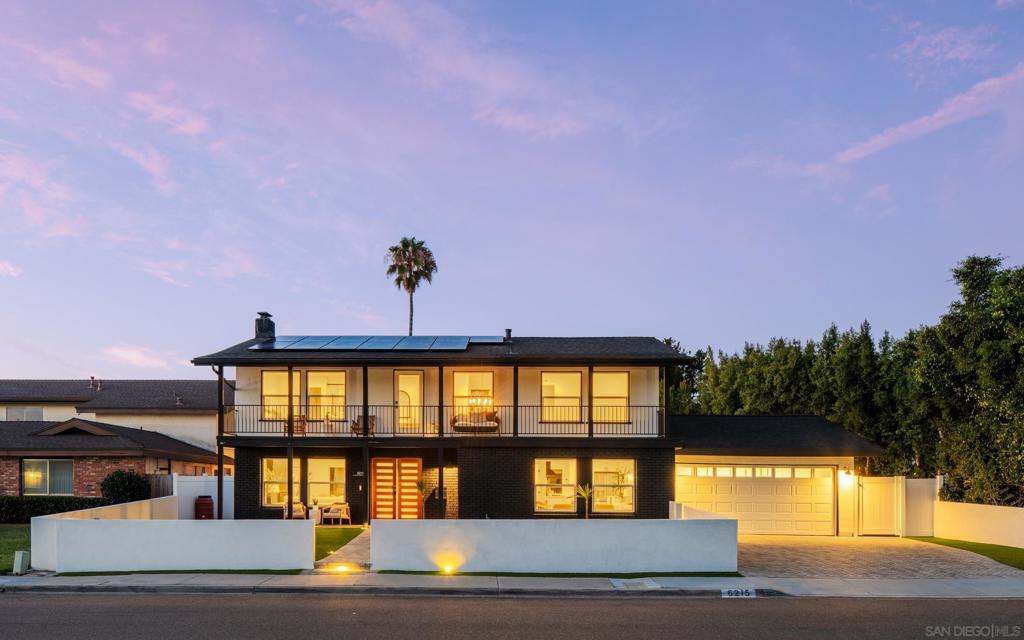
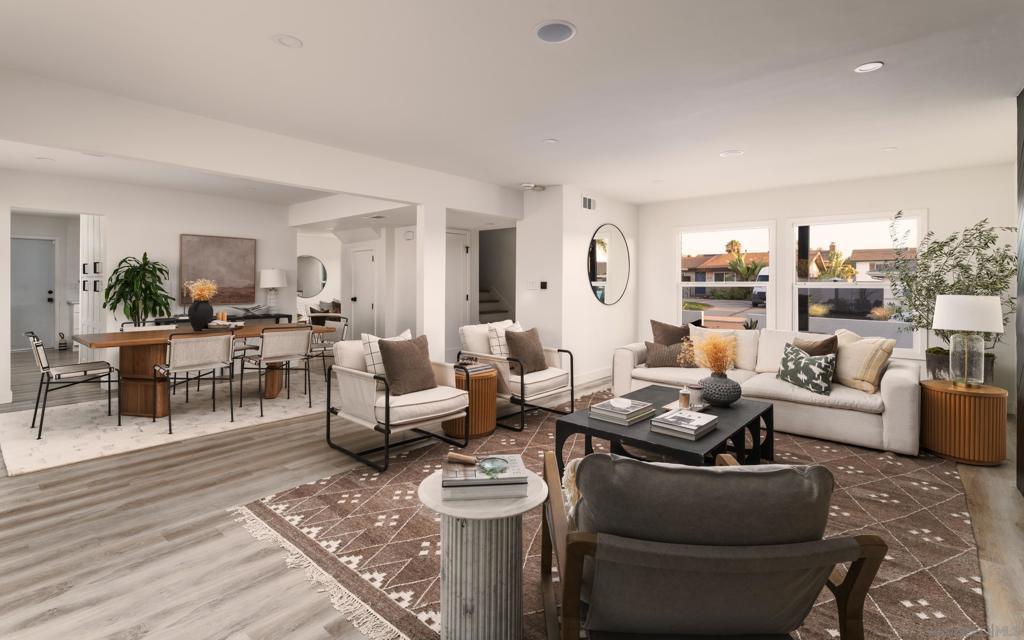
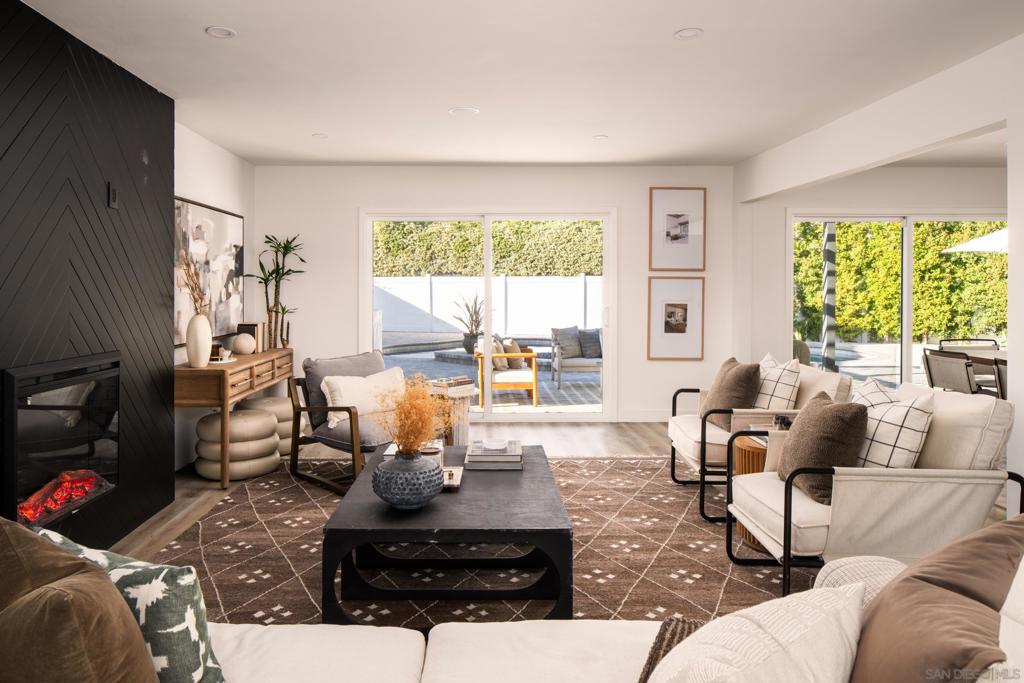
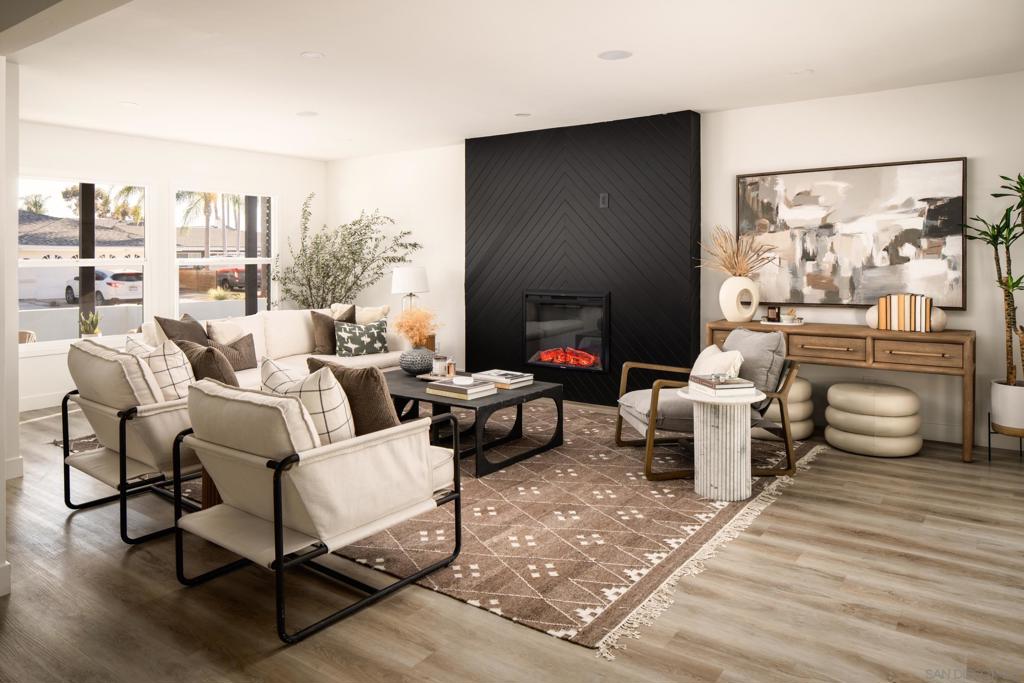
Easy California living in the coveted Princess Del Cerro neighborhood. Set on a generous lot, this beautifully updated, move-in ready home blends timeless style, everyday comfort, and exceptional indoor-outdoor living. Filled with natural light, the thoughtfully designed floor plan features spacious living areas, including a welcoming living room with a striking fireplace and wiring for a mounted TV, plus a generous family room with a built-in office nook. The beautifully appointed kitchen showcases quartz countertops, premium stainless steel appliances, a built-in wine refrigerator, abundant cabinetry, and seamless flow to the living and dining spaces. Upstairs, the spacious primary suite offers a beautifully updated ensuite bath with dual-sink vanity, two generous closets, and direct access to an expansive private balcony. The private backyard is designed for year-round enjoyment with a sparkling pool and spa, expansive new hardscape, pergola-covered patio, and low-maintenance landscaping. Additional highlights include updated bathrooms, spacious secondary bedrooms, an attached two-car garage with epoxy flooring, a driveway accommodating two additional vehicles, and owned solar. The roof was replaced approximately three years ago prior to the solar installation. Ideally located near Princess Del Cerro Park, highly regarded schools, shopping, dining, and Mission Trails Regional Park, this exceptional home offers the perfect combination of location, comfort, and lifestyle. _____Supplement remarks: Additional features include a beautifully updated primary suite with dual-sink vanity, two generous closets, and direct access to a spacious private balcony. The family room includes a built-in office nook, ideal for working from home, homework, or additional storage. The living room is pre-wired for a wall-mounted television above the fireplace. The backyard has been thoughtfully redesigned with expansive new hardscape, a pergola-covered patio, low-maintenance landscaping, and a sparkling pool and spa, creating an ideal space for entertaining and everyday outdoor living. The attached two-car garage features an epoxy floors, and the spacious driveway provides parking for two additional vehicles. The roof was replaced approximately three years ago prior to the installation of the owned solar system. Located in the desirable Princess Del Cerro neighborhood, the home is just minutes from Princess Del Cerro Park, Mission Trails Regional Park, shopping, dining, and highly regarded schools, offering convenient access to both outdoor recreation and everyday amenities.
| 7 hours ago | Listing updated with changes from the MLS® | |
| yesterday | Listing first seen on site |

This information is for your personal, non-commercial use and may not be used for any purpose other than to identify prospective properties you may be interested in purchasing. The display of MLS data is usually deemed reliable but is NOT guaranteed accurate by the MLS. Buyers are responsible for verifying the accuracy of all information and should investigate the data themselves or retain appropriate professionals. Information from sources other than the Listing Agent may have been included in the MLS data. Unless otherwise specified in writing, the Broker/Agent has not and will not verify any information obtained from other sources. The Broker/Agent providing the information contained herein may or may not have been the Listing and/or Selling Agent.
Did you know? You can invite friends and family to your search. They can join your search, rate and discuss listings with you.